
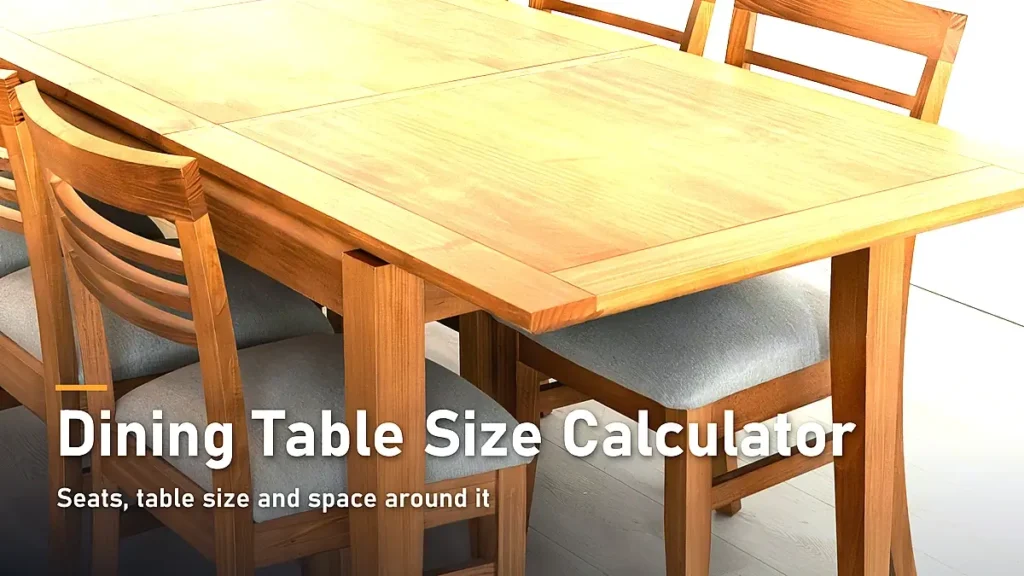
Dining Table Size Calculator: Find the Right Table for Your Room
As an Amazon Associate I earn from qualifying purchases. Last updated: November 9, 2026.
This dining table size calculator answers two questions. How big a table can your dining room take? And how big a table do you need for the people you feed? It works for rectangle, square and round tables, in inches or centimeters.
A table that looks right in the store can swallow a room at home. The usual problem isn’t the tabletop. It’s the chairs, and the space people need to get in and out of them.
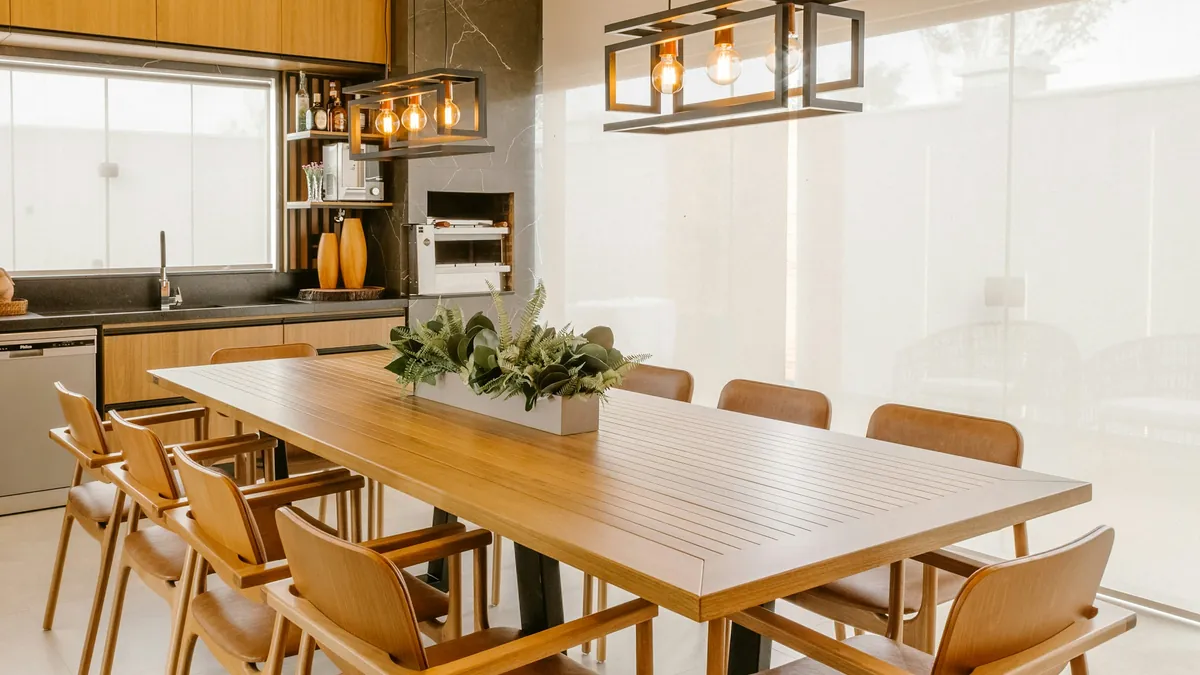
- Walkway: leave about 43 to 47 in from the table edge to the wall so people can pull out a chair (IKEA). 36 in is the tight minimum.
- Per person: allow about 24 in of table edge per diner, or 27 in for roomy seating.
- Table length: a 36 in wide table seats 6 at 60 in long and 8 at 72 in long, counting one at each end.
- Room size: a 48 in round table needs a room of about 11 ft 2 in square with standard walkways.
Use the Dining Table Size Calculator
Choose a mode, pick the table shape, and type your room size or head count. For a rectangle, add the table width from the listing (many are around 36 to 40 in wide, but check yours).
🍽️ Dining Table Size Calculator
Pick what you know. Enter your room to see the biggest table it can take, or enter how many people you seat to see the table and room size you need.
How the Dining Table Size Calculator Works
The dining table size calculator uses three rules, and each one comes from a source you can check.
1. Walkway space around the table
IKEA’s dining table guide says to allow about 43 to 47 inches from the edge of the table so someone can pull out a chair and get past. For a wider walkway, it suggests 51 to 59 inches. Architect Steven Corley Randel, writing for Houzz, gives 36 inches behind a seated diner so others can squeeze past.
So the dining table size calculator shows three walkway levels: tight (36 in), standard (43 in) and comfortable (51 in). It measures from the table edge to the wall or the nearest piece of furniture on every side.
2. Elbow room per person
How much table edge does one person need? We checked the ANSUR II body survey, the US Army's large measurement study. Its forearm-to-forearm breadth is the width across your elbows with your forearms on a table, which is close to how people eat.
The median ranges from about 19.4 to 22.8 inches across the survey's two participant groups, and the 95th percentile of the wider group is 26.3 inches. That's why the dining table size calculator offers 24 inches per person (standard) and 27 inches (roomy). The roomy setting suits big armchairs or guests who like space.
3. Seats at the ends
A rectangle gets one seat at each end when it's at least as wide as one person's space. Round tables under 48 inches are counted as 2 to 4 seats, matching IKEA's advice that 35 to 47 inch round tables are for 2 to 4 people. So for 3 or more people, round and square tables start at 35 inches. Larger round tables share their edge between diners.
Dining Table Size Chart: How Many People It Seats
No time for the dining table size calculator? Use these charts. They use the same math, for a 36 inch wide rectangle and for round tables.
| Rectangle (length × width) | Seats at 24 in each | Seats at 27 in each |
|---|---|---|
| 36 × 36 in (91 × 91 cm) | 4 | 4 |
| 48 × 36 in (122 × 91 cm) | 6 | 4 |
| 60 × 36 in (152 × 91 cm) | 6 | 6 |
| 72 × 36 in (183 × 91 cm) | 8 | 6 |
| 84 × 36 in (213 × 91 cm) | 8 | 8 |
| 96 × 36 in (244 × 91 cm) | 10 | 8 |
| 108 × 36 in (274 × 91 cm) | 10 | 10 |
| Round table (diameter) | Seats at 24 in each | Seats at 27 in each |
|---|---|---|
| 36 in (91 cm) | 4 | 4 |
| 42 in (107 cm) | 4 | 4 |
| 48 in (122 cm) | 6 | 5 |
| 54 in (137 cm) | 7 | 6 |
| 60 in (152 cm) | 7 | 6 |
| 72 in (183 cm) | 9 | 8 |
IKEA's own sizing lines up with these numbers: 59 to 70 inches long for 4 to 6 people, and 70 to 94 inches long for 6 to 8 people. Our chart is the minimum, so if your room allows, a little longer is more comfortable.
What Size Room Do You Need for a Dining Table?
The dining table size calculator adds the walkway to both sides of the table, in both directions. A 72 by 36 inch table with standard 43 inch walkways needs a room of about 13 ft 2 in by 10 ft 2 in.
| Table size | Tight (36 in walkways) | Standard (43 in) | Comfortable (51 in) |
|---|---|---|---|
| 36 × 36 in | 9 ft × 9 ft | 10 ft 2 in × 10 ft 2 in | 11 ft 6 in × 11 ft 6 in |
| 48 × 36 in | 10 ft × 9 ft | 11 ft 2 in × 10 ft 2 in | 12 ft 6 in × 11 ft 6 in |
| 60 × 36 in | 11 ft × 9 ft | 12 ft 2 in × 10 ft 2 in | 13 ft 6 in × 11 ft 6 in |
| 72 × 36 in | 12 ft × 9 ft | 13 ft 2 in × 10 ft 2 in | 14 ft 6 in × 11 ft 6 in |
| 84 × 40 in | 13 ft × 9 ft 4 in | 14 ft 2 in × 10 ft 6 in | 15 ft 6 in × 11 ft 10 in |
| 96 × 40 in | 14 ft × 9 ft 4 in | 15 ft 2 in × 10 ft 6 in | 16 ft 6 in × 11 ft 10 in |
Open-plan room? The walkway still applies on any side where people walk or sit, even if there's no wall. Want a rug under the table too? Our rug size calculator has a dining mode that adds room for the chairs to slide out.
Round, Square or Rectangle?
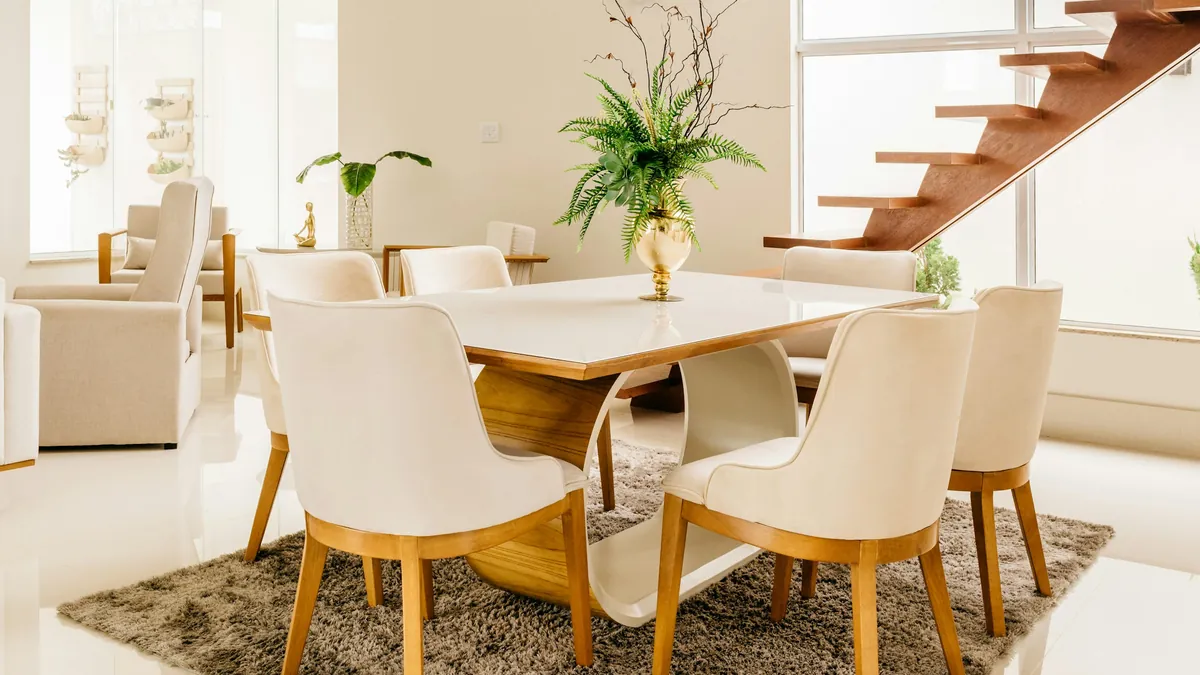
- Round: great for 2 to 6 people and small or square rooms. No corners to bump into, and everyone can see each other.
- Square: best for 4. It suits square rooms, but large square tables leave people far apart.
- Rectangle: the most flexible for 6 or more, and it fits long, narrow rooms.
- Extendable: if you host a few times a year, buy for daily use and extend for guests. Check the extended length in the dining table size calculator too.
Shopping now? Our round dining table for 4 guide covers small spaces, and our Skempton farmhouse dining set review and Tangkula dining set review look at two complete sets.
How to Measure Your Dining Room
- Measure the length and width of the room wall to wall, at floor level.
- Subtract anything that sticks into the room, like a sideboard, a radiator or a door that swings in.
- Mark the table size on the floor with painter's tape and pull out a chair to test it.
- Check the table width on the product page. The dining table size calculator needs it for rectangles.
Common Dining Table Size Mistakes
- Forgetting the chairs. A chair pushed back to sit down takes 18 inches or more behind the table edge.
- Counting seats at the corners. Table legs and corners get in the way of knees.
- Buying the longest table that fits. If it leaves less than 36 inches to the wall, nobody can get past a seated guest.
- Ignoring the doorway. Make sure the walkway isn't blocked by a door that opens into the room.
The dining table size calculator can’t see your doors or sideboard, so take those off the room size before you start.
Dining Table Size FAQ
What size dining table seats 6?
A rectangle about 60 by 36 inches seats 6 with one person at each end. IKEA suggests 59 to 70 inches long for 4 to 6 people. A round table needs about 48 inches across.
What size dining table seats 8?
About 72 by 36 inches at 24 inches per person, or up to 94 inches long if you want the roomy end of IKEA's 70 to 94 inch range.
How much space do you need around a dining table?
About 43 to 47 inches from the table edge to the wall lets people pull out a chair. 36 inches is the tight minimum, and 51 inches or more feels comfortable.
What size table fits a 10 by 12 foot dining room?
With standard 43 inch walkways, about 58 by 34 inches, or a 34 inch round. Use the dining table size calculator for your exact room.
The Bottom Line
Start with the room, leave about 43 inches for chairs and walkways, then pick the table that fits what's left. The dining table size calculator does that in seconds, and the charts cover you if you'd rather skip it. For more tools, see our furniture dimensions calculator page.
Sources: IKEA dining table guide; Houzz, Measurements to Know (Chiquit Brammall, 2018); Gordon et al., 2012 Anthropometric Survey of U.S. Army Personnel (ANSUR II), via Penn State OPEN Design Lab.